 Skip to content
Top 10 Psc Tool Holder Manufacturers for Global Buyers
Selecting the right Psc Tool Holder manufacturer requires more than comparing catalog prices. Global buyers need evidence of stable production, dimensional control, and responsive technical support. A reliable supplier should explain its manufacturing process clearly. Look for documented inspection methods, material certificates, and traceability from raw steel to finished holder.
In machining environments, small details affect results. A holder with excessive runout can reduce tool life and leave visible marks on a stainless-steel component. Buyers should ask about runout testing, dynamic balancing, surface treatment, coolant delivery, and compatibility with ISO 26623 specifications. They should also confirm taper dimensions, pull-stud requirements, permissible speeds, and available sizes before placing an order. These questions reveal whether a manufacturer understands real shop-floor conditions.
This overview examines ten Psc Tool Holder manufacturers serving international customers. The comparison considers engineering capability, production consistency, customization, quality systems, delivery performance, and after-sales communication. Public certifications can support credibility, but certificates alone do not guarantee dependable performance. Samples, inspection reports, and reference projects offer stronger evidence.
No ranking is perfect.
Supplier strengths can change with capacity, region, or product type. A manufacturer may provide excellent precision but slower delivery. Another may offer fast service with fewer customization options. Buyers should test critical holders before standardizing them across a production line. That practical step is sometimes overlooked. The goal is not to select the most famous name, but to identify a trustworthy partner whose Psc Tool Holder products match actual machining demands, purchasing controls, and long-term service expectations.
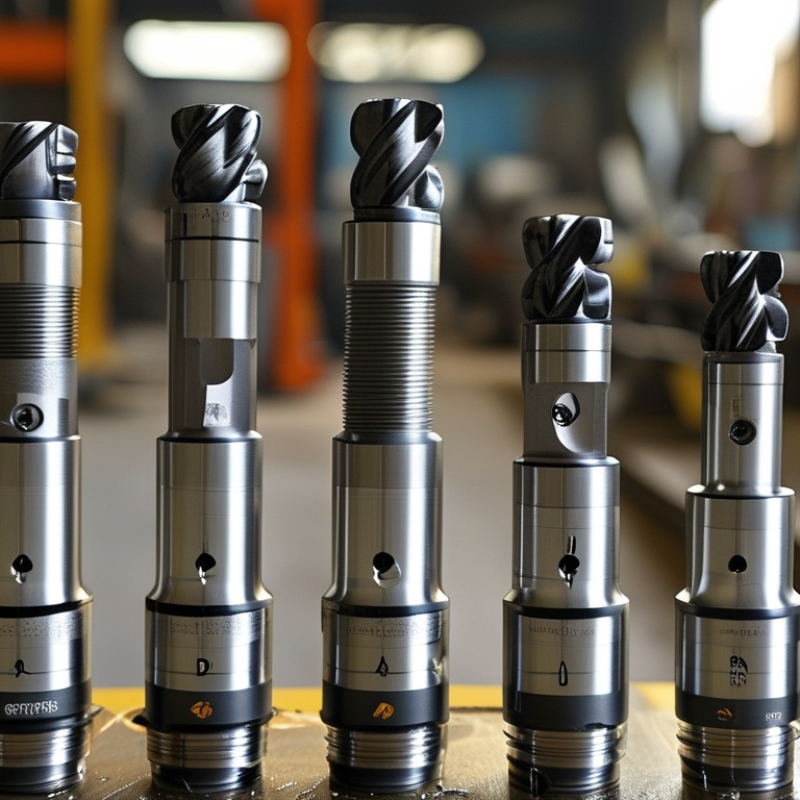
PSC Tool Holders Explained: ISO 26623 Standards, Geometry, and Applications
PSC tool holders use a polygonal shank and a flange for repeatable positioning. ISO 26623 defines the interface geometry, contact surfaces, size codes, and pull-stud connection. Unlike many traditional taper systems, PSC combines radial and axial location near the spindle nose. This can improve stiffness during milling, turning, and multi-task machining. The real benefit depends on cleanliness, clamping force, and machine condition. Geometry matters.
A 2024 report from MarketsandMarkets estimated the global CNC machine market at over USD 80 billion, with continued demand for high-speed, automated production. That growth increases the need for stable tooling interfaces. ISO 26623 does not guarantee perfect performance. Tool length, overhang, coolant pressure, and spindle alignment still affect runout. In practical tests, a dirty flange can create a visible error at the cutting edge. Small contamination, large consequences. Buyers should compare gauge length, balancing grade, permissible speed, and compatible PSC size. Those details are often missed in supplier tables.
Tips: Check the ISO 26623 size code before ordering. Measure runout at the tool nose, not only at the holder. Keep mating faces dry and clean. Ask for inspection records, material data, and balancing information. A 2023 report by Research and Markets linked smart manufacturing growth with greater use of automated tool management, yet human inspection remains necessary. That point is uncomfortable, but realistic: standards guide selection; they cannot replace disciplined setup practice.
Top 10 Psc Tool Holder Manufacturers for Global Buyers - PSC Tool Holders Explained: ISO 26623 Standards, Geometry, and Applications
Manufacturer-neutral comparison of common PSC tool-holder configurations for global purchasing, machine-tool selection, and application planning.
| No. | PSC Tool Holder Configuration | Relevant ISO 26623 Interface | Primary Geometry | Tool Retention Method | Typical Tooling Range | Coolant Capability | Best-Fit Applications | Key Buyer Verification Points |
|---|---|---|---|---|---|---|---|---|
| 1 | ER Collet Chuck | PSC polygonal shank with flange contact; holder dimensions must match the selected ISO 26623 interface size. | Slender nose with a threaded collet nut and internal taper. | Elastic ER collet compressed by a precision nut. | Small and medium shank tools; exact capacity depends on the ER collet series and holder size. | Through-tool coolant may be available; confirm sealing design and coolant pressure rating. | General milling, drilling, reaming, and flexible multi-diameter tool use. | Check collet type, clamping diameter, balance grade, gauge length, and allowable spindle speed. |
| 2 | Hydraulic Expansion Chuck | PSC interface manufactured to the applicable ISO 26623 dimensional requirements. | Rigid body with an internal hydraulic chamber and precision bore. | Hydraulic pressure uniformly clamps the tool shank. | Usually suited to cylindrical shank tools within the holder’s stated bore capacity. | Through-tool coolant is commonly supported, subject to the holder’s sealing specification. | Finishing, drilling, reaming, and operations requiring low runout and smooth clamping. | Verify permissible tool shank tolerance, runout specification, balancing condition, and service procedure. |
| 3 | Shrink-Fit Holder | PSC polygon and flange interface; the heating system and holder bore are separate from the ISO interface. | Compact, thin-wall nose with a precision thermal bore. | Thermal expansion and contraction of the holder bore. | Through-tool coolant depends on the holder construction and sealing arrangement. | High-speed milling, deep cavity work, and applications needing good access and rigidity. | Confirm heating compatibility, tool material limits, minimum insertion depth, and thermal handling requirements. | |
| 4 | Milling Chuck | PSC shank and flange geometry selected according to the machine spindle and ISO 26623 size. | Short, robust body with a mechanical clamping chuck. | Mechanical tightening mechanism with positive radial clamping. | Often available with through-tool coolant, but the exact passage layout is product-specific. | Heavy roughing, side milling, slotting, and high-torque cutting. | Check maximum torque, tool shank diameter, interference clearance, balance, and recommended tightening torque. | |
| 5 | Shell Mill Arbor | PSC interface combined with a face-mill or shell-mill mounting arrangement. | Flanged nose with a pilot diameter, drive keys, and a central retaining feature. | Central screw, retaining bolt, or other specified cutter-retention hardware. | Designed for face mills, shell mills, and cutters using a compatible mounting bore. | Coolant outlets may be directed toward the cutter; verify outlet position and sealing. | Face milling, shoulder milling, high-feed milling, and large-diameter cutter use. | Match pilot diameter, key location, cutter bore, retaining screw thread, and cutter manufacturer requirements. |
| 6 | Morse Taper Adapter | PSC external interface with an internal Morse taper adapter; the Morse taper is not itself the PSC interface. | Stepped or extended body with a female or male Morse taper. | Morse taper friction fit, drawbar retention, or a separate retention system depending on design. | Morse taper drills, centers, sleeves, and compatible legacy tooling. | Coolant-through capability varies widely and should not be assumed. | Drilling, center work, and machine-tool applications using Morse taper tooling. | Confirm Morse taper number, retention method, axial stop, drawbar compatibility, and coolant arrangement. |
| 7 | Tapping Chuck | PSC polygonal shank and flange interface with a tapping-specific working end. | Rigid or compensating body with a square-drive or synchronized-tapping connection. | Tap collet, quick-change holder, or dedicated square-drive retention. | Machine taps within the stated tap-collet or square-drive size range. | Through-tool coolant may be available; verify pressure, sealing, and chip evacuation requirements. | Synchronized tapping, rigid tapping, and production threading. | Check compensation type, synchronization requirements, tap drive dimensions, thread size, and reversing behavior. |
| 8 | Boring Head Adapter | PSC connection to a modular boring system or boring-head interface. | Rigid adapter with a short, concentric mounting nose. | Threaded, keyed, or modular boring-head connection. | Used with adjustable boring heads and modular boring bars rather than ordinary solid shank tools. | Coolant delivery depends on the boring system and adapter passage design. | Precision boring, stepped bores, interrupted cuts, and diameter adjustment operations. | Verify modular connection, maximum boring diameter, radial adjustment range, gauge length, and balance. |
| 9 | Drill Chuck Adapter | PSC interface combined with a keyed or keyless drill-chuck mounting arrangement. | Compact adapter body with a threaded or tapered chuck connection. | Drill chuck jaws grip cylindrical drill shanks. | Small and medium twist drills or other cylindrical-shank tools within the chuck capacity. | External coolant is generally more practical; through-tool coolant depends on the complete assembly. | General-purpose drilling, setup work, repair machining, and low-volume production. | Check chuck capacity, maximum speed, runout, gripping range, and suitability for carbide tooling. |
| 10 | Extension or Reduction Adapter | PSC interface with an additional modular or reduced tool connection; overall assembly length affects performance. | Extended, stepped, or reduced-diameter body for access to deep or restricted features. | Threaded, collet-based, hydraulic, shrink-fit, or modular connection depending on the adapter design. | Selected according to the receiving tool-holder interface and the final cutting-tool shank. | May include through-tool coolant, but every interface in the assembly must be checked for continuity. | Deep cavities, five-axis access, narrow work zones, and special reach requirements. | Evaluate total gauge length, rigidity, runout accumulation, balance, collision clearance, and speed derating. |
Technical note: ISO 26623 specifies the polygonal shank and flange interface used for PSC tooling. It does not define every working-end design, clamping method, accuracy class, balance grade, coolant rating, or cutting-tool capacity. Buyers should therefore confirm the complete holder drawing, machine-spindle compatibility, retention system, permissible speed, gauge length, and application-specific specifications before ordering.